Service
Interior design
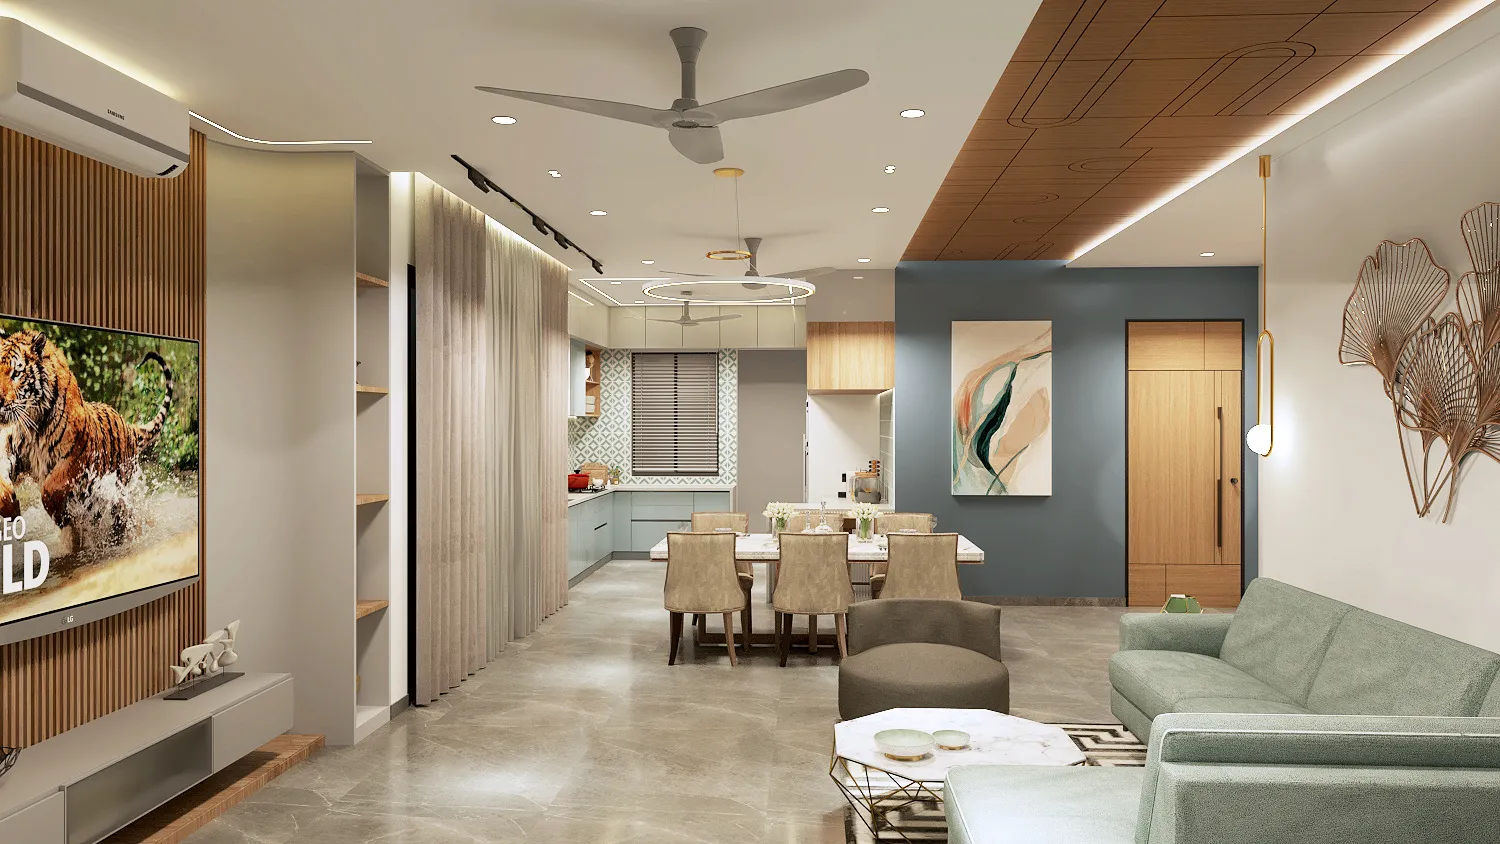
An interior is not decoration applied to a building — it is the building, continued at the scale of the hand. We design rooms with the section, the joinery, and the light as one drawing, resolved with the same rigour as the structure around them.
What's included
- 01Material selectionStone, timber, and finish resolved as one palette across the whole project — narrow enough to be calm, varied enough that light does the differentiating from room to room.
- 02LightingAmbient, task, and accent layers designed with the ceiling plan, not after it — because a room is really built twice, once in plaster and once in light.
- 03AcousticsHow a room sounds is decided by the same surfaces that decide how it looks — so we treat both in the same drawing, never as an afterthought.
- 04Joinery & detailingWardrobes, panelling, and built-in furniture drawn to the millimetre and detailed to disappear into the wall lines — storage a home never has to look at.
- 05MEP coordinationDucts, conduits, and drainage routed in service of the design intent, so no finished ceiling ever has to apologise for what runs above it.
Sectors
Residential · Commercial · Landscape · Retail · Hospitality · Healthcare
Related work
All projects
Start a conversation
Have a project in mind?
Tell us about the site, the brief, or just the ambition — we will take it from there.