Independent Flat
TS, India · Interiors · 1,800 SFT · Residential
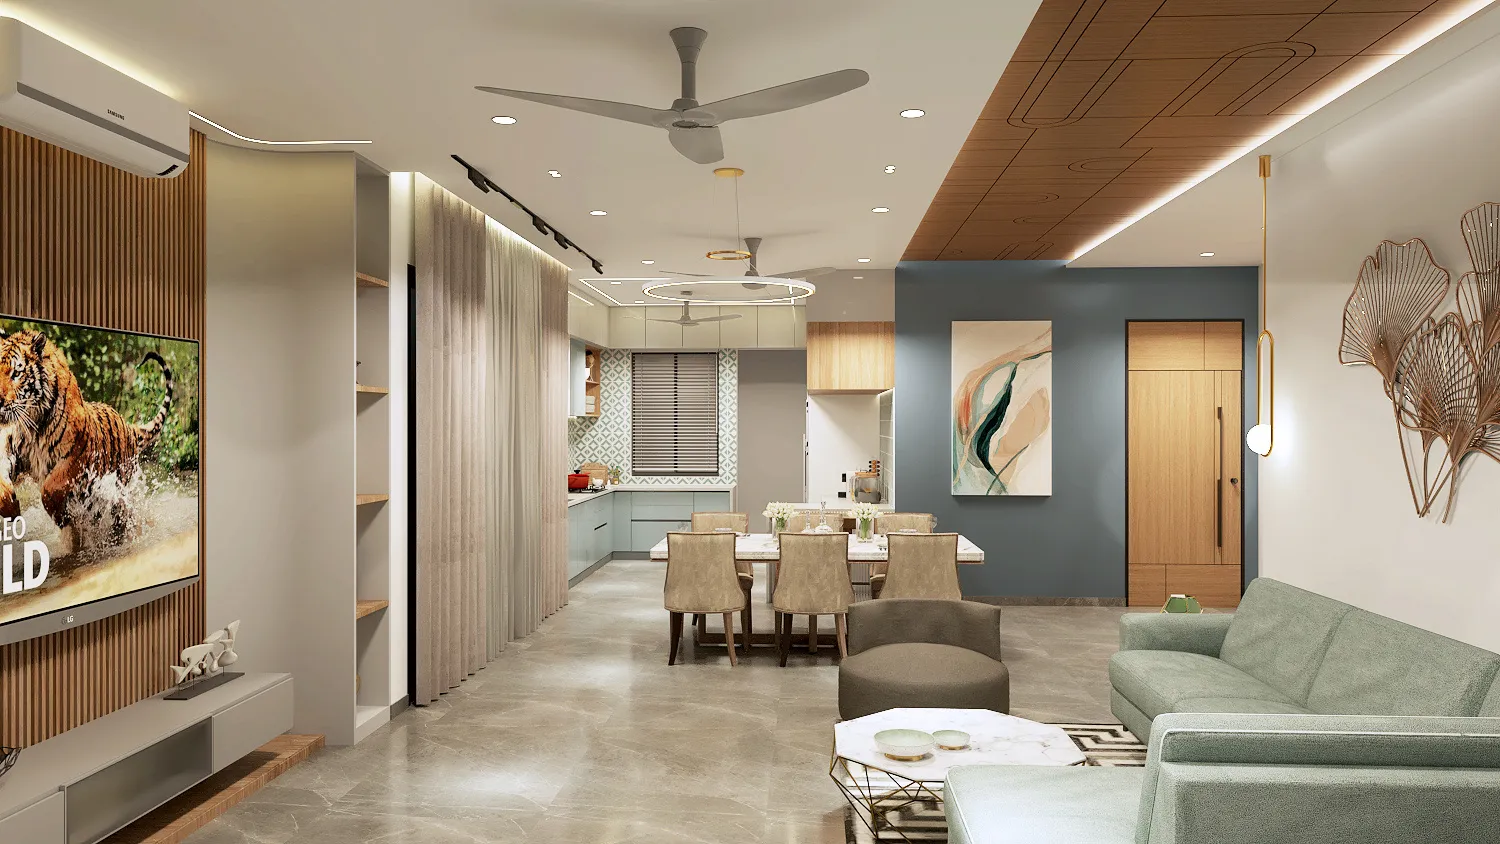
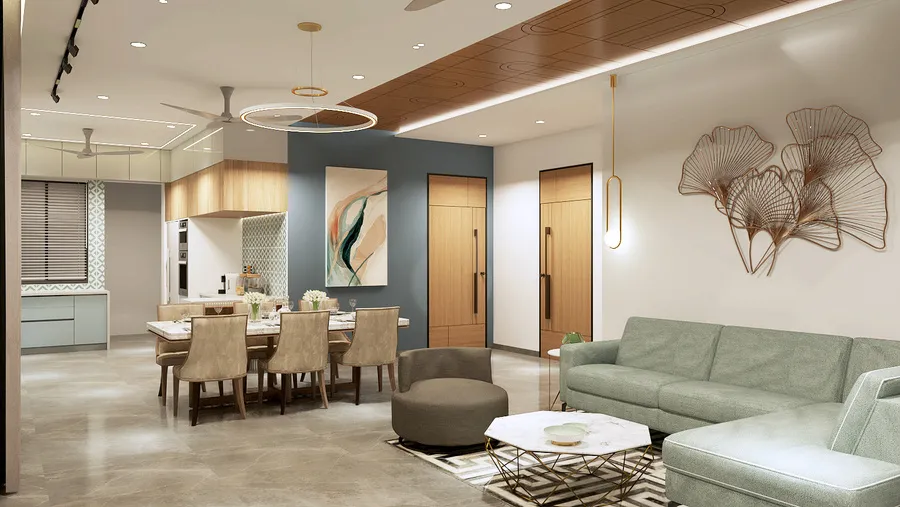
Eighteen hundred square feet asked to feel like more, and the honest way to grant that wish is not mirrors or tricks — it is a longer line for the eye to travel. We opened living, dining, and kitchen into one continuous room and gave it a spine: a ribbed timber wall that runs the full length of the plan, carrying the television, the storage, and the eye in a single unbroken gesture. A room measures what you can see, not what the sale deed says.
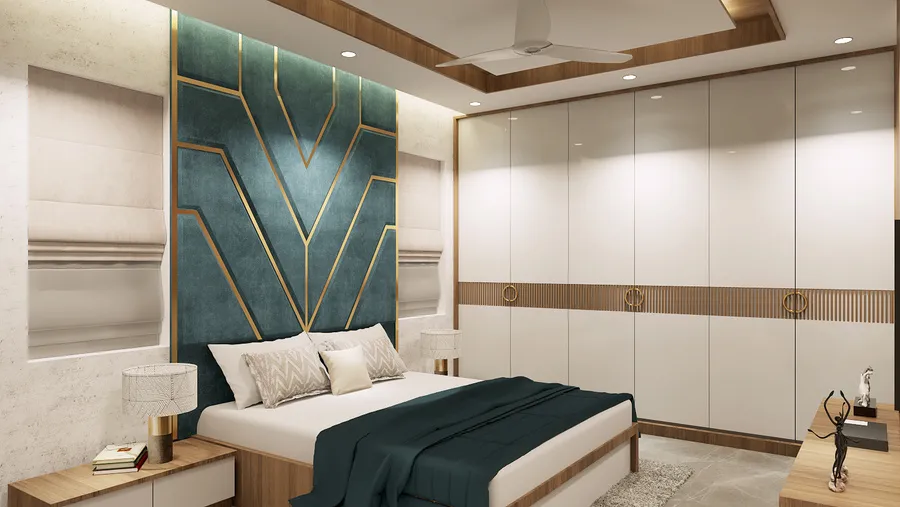
The palette works in layers rather than statements. Stone floors and pale cabinetry hold the ground; the ceiling steps and coves to give the one big room its separate weathers — brighter over the dining table, lower and warmer over the sofa. Then each space is allowed exactly one saturated move: a deep-teal headboard wall trimmed in brass in the bedroom, a patterned screen at the kitchen, soft green seating at the window. One move, fully committed, reads as intent; three in a room read as indecision.
The discipline that makes it all stand is the least photogenic one: storage. Every centimetre of it is built in and dissolved into the wall lines — wardrobes flush to the architraves, cabinets reading as panelling. A compact flat stays calm only when its daily life has somewhere invisible to go, and calm, in the end, is the luxury this project was hired to deliver.