Residence-05
TS, India · Architecture + Interiors · 8,000 SFT · Residential
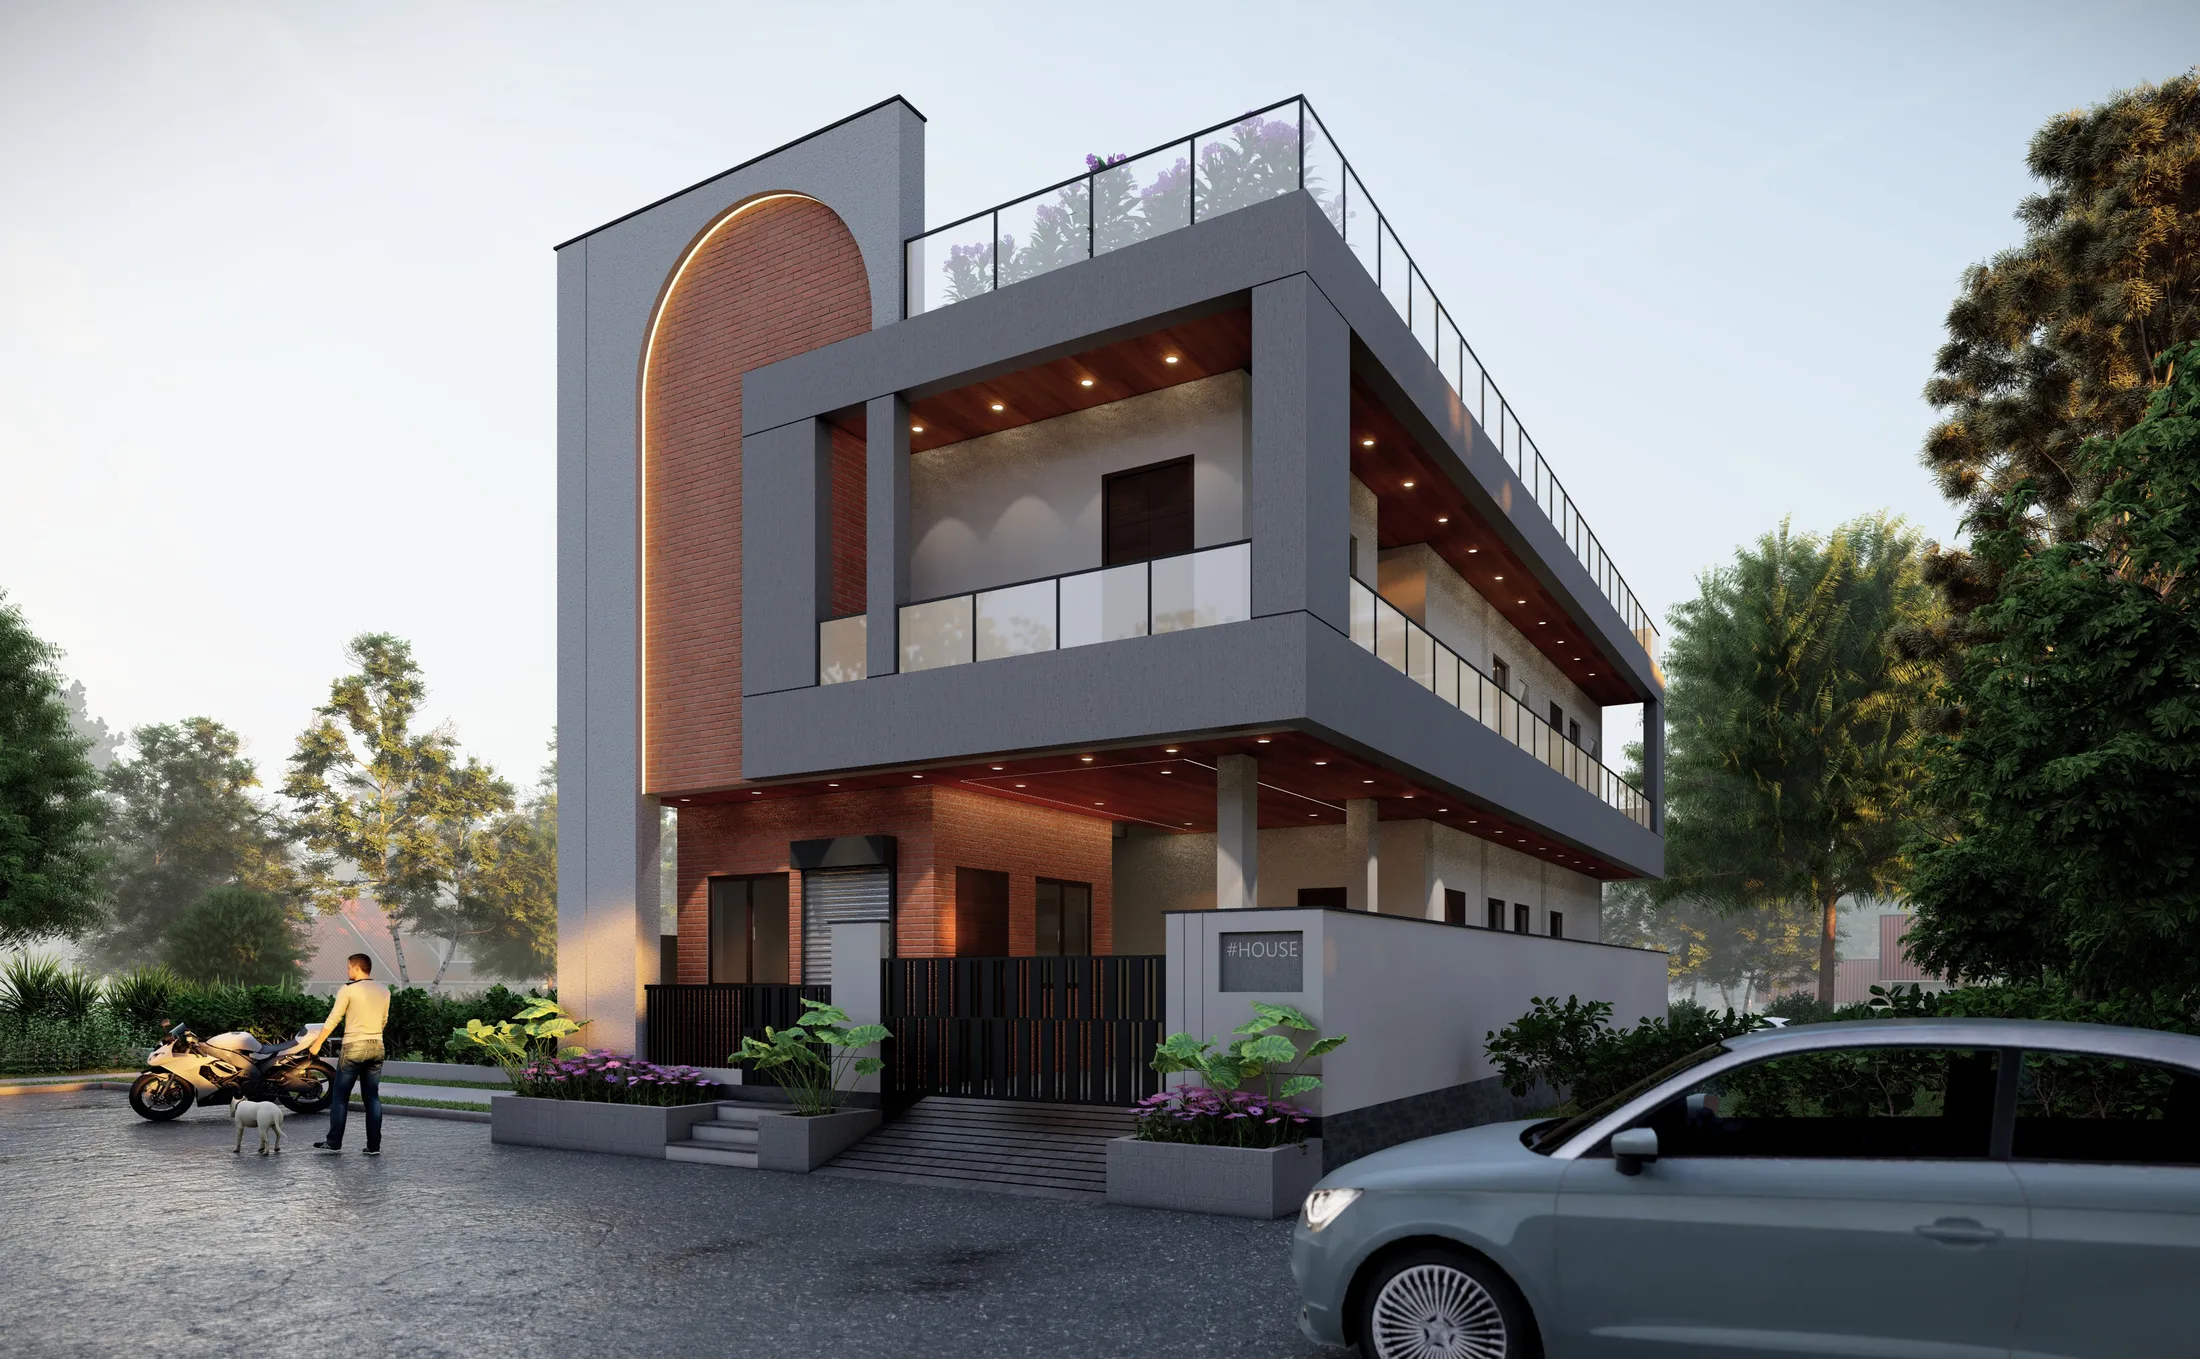
A residence for a family that wanted generosity without display — eight thousand square feet that would rather be discovered than announced. The answer is a house that spends its one loud word carefully: a full-height brick arch, rising through both storeys to hold the street front, warm against the grey render like an ember in ash. Inside the studio, the arch named the house before the client did.
Everything else on the elevation is trained to be quiet so the arch can speak. The upper floor steps back behind layered balconies; glass balustrades keep the horizontals thin; the planted compound wall does the welcoming at eye level while the architecture works above it. At dusk — the hour the house was drawn for — concealed light grazes the brick and the whole front settles into the composition the renders promised.
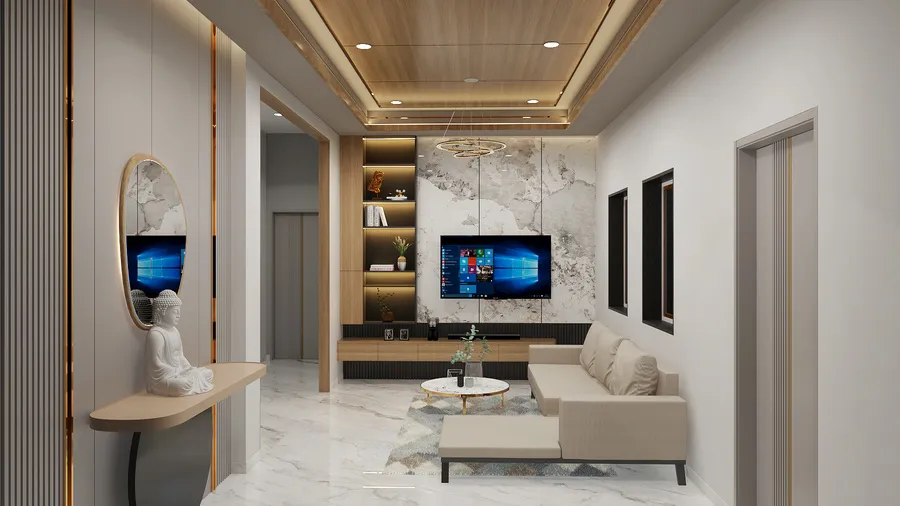
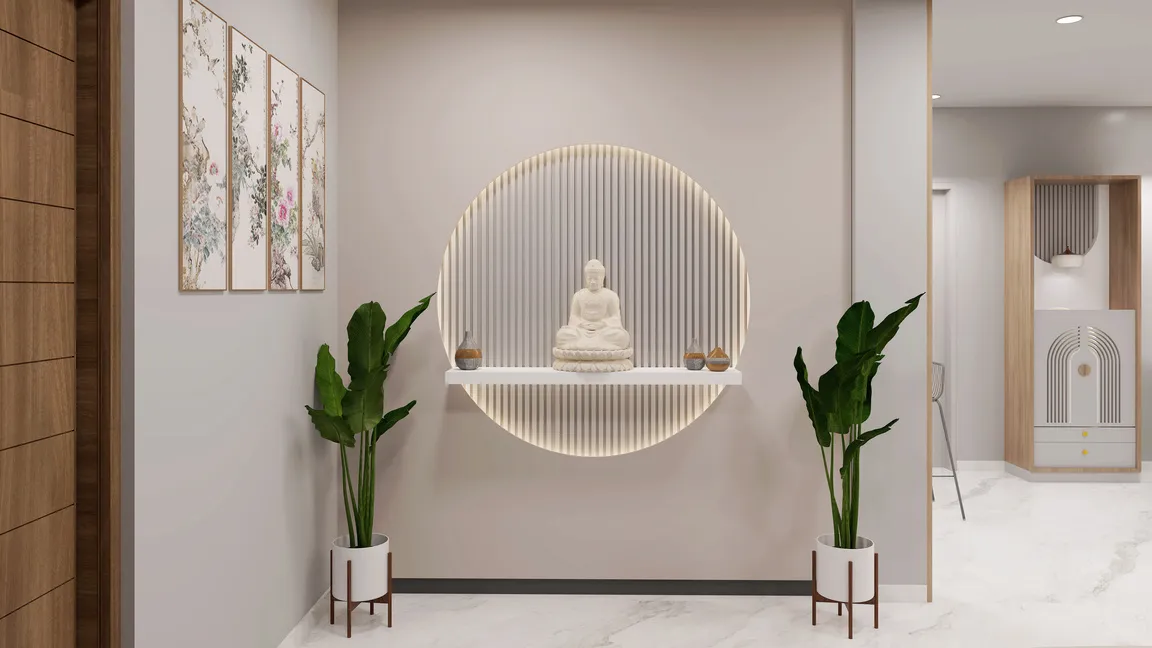
The same temperament runs indoors, because architecture and interiors were resolved here as one drawing rather than three trades. The foyer receives you with a backlit circular niche cut into fluted panelling — the arch’s geometry, miniaturised and turned inward. The living room carries a timber ceiling low and warm over a marble media wall edged in brass, materials held to a palette narrow enough that light, not finish, does the differentiating. Nothing in the house asks to be photographed; all of it asks to be lived in. That order of priorities is the project.