Sthira Teckpark
TS, India · Architecture + Interiors · 18,000 SFT per floor · Commercial
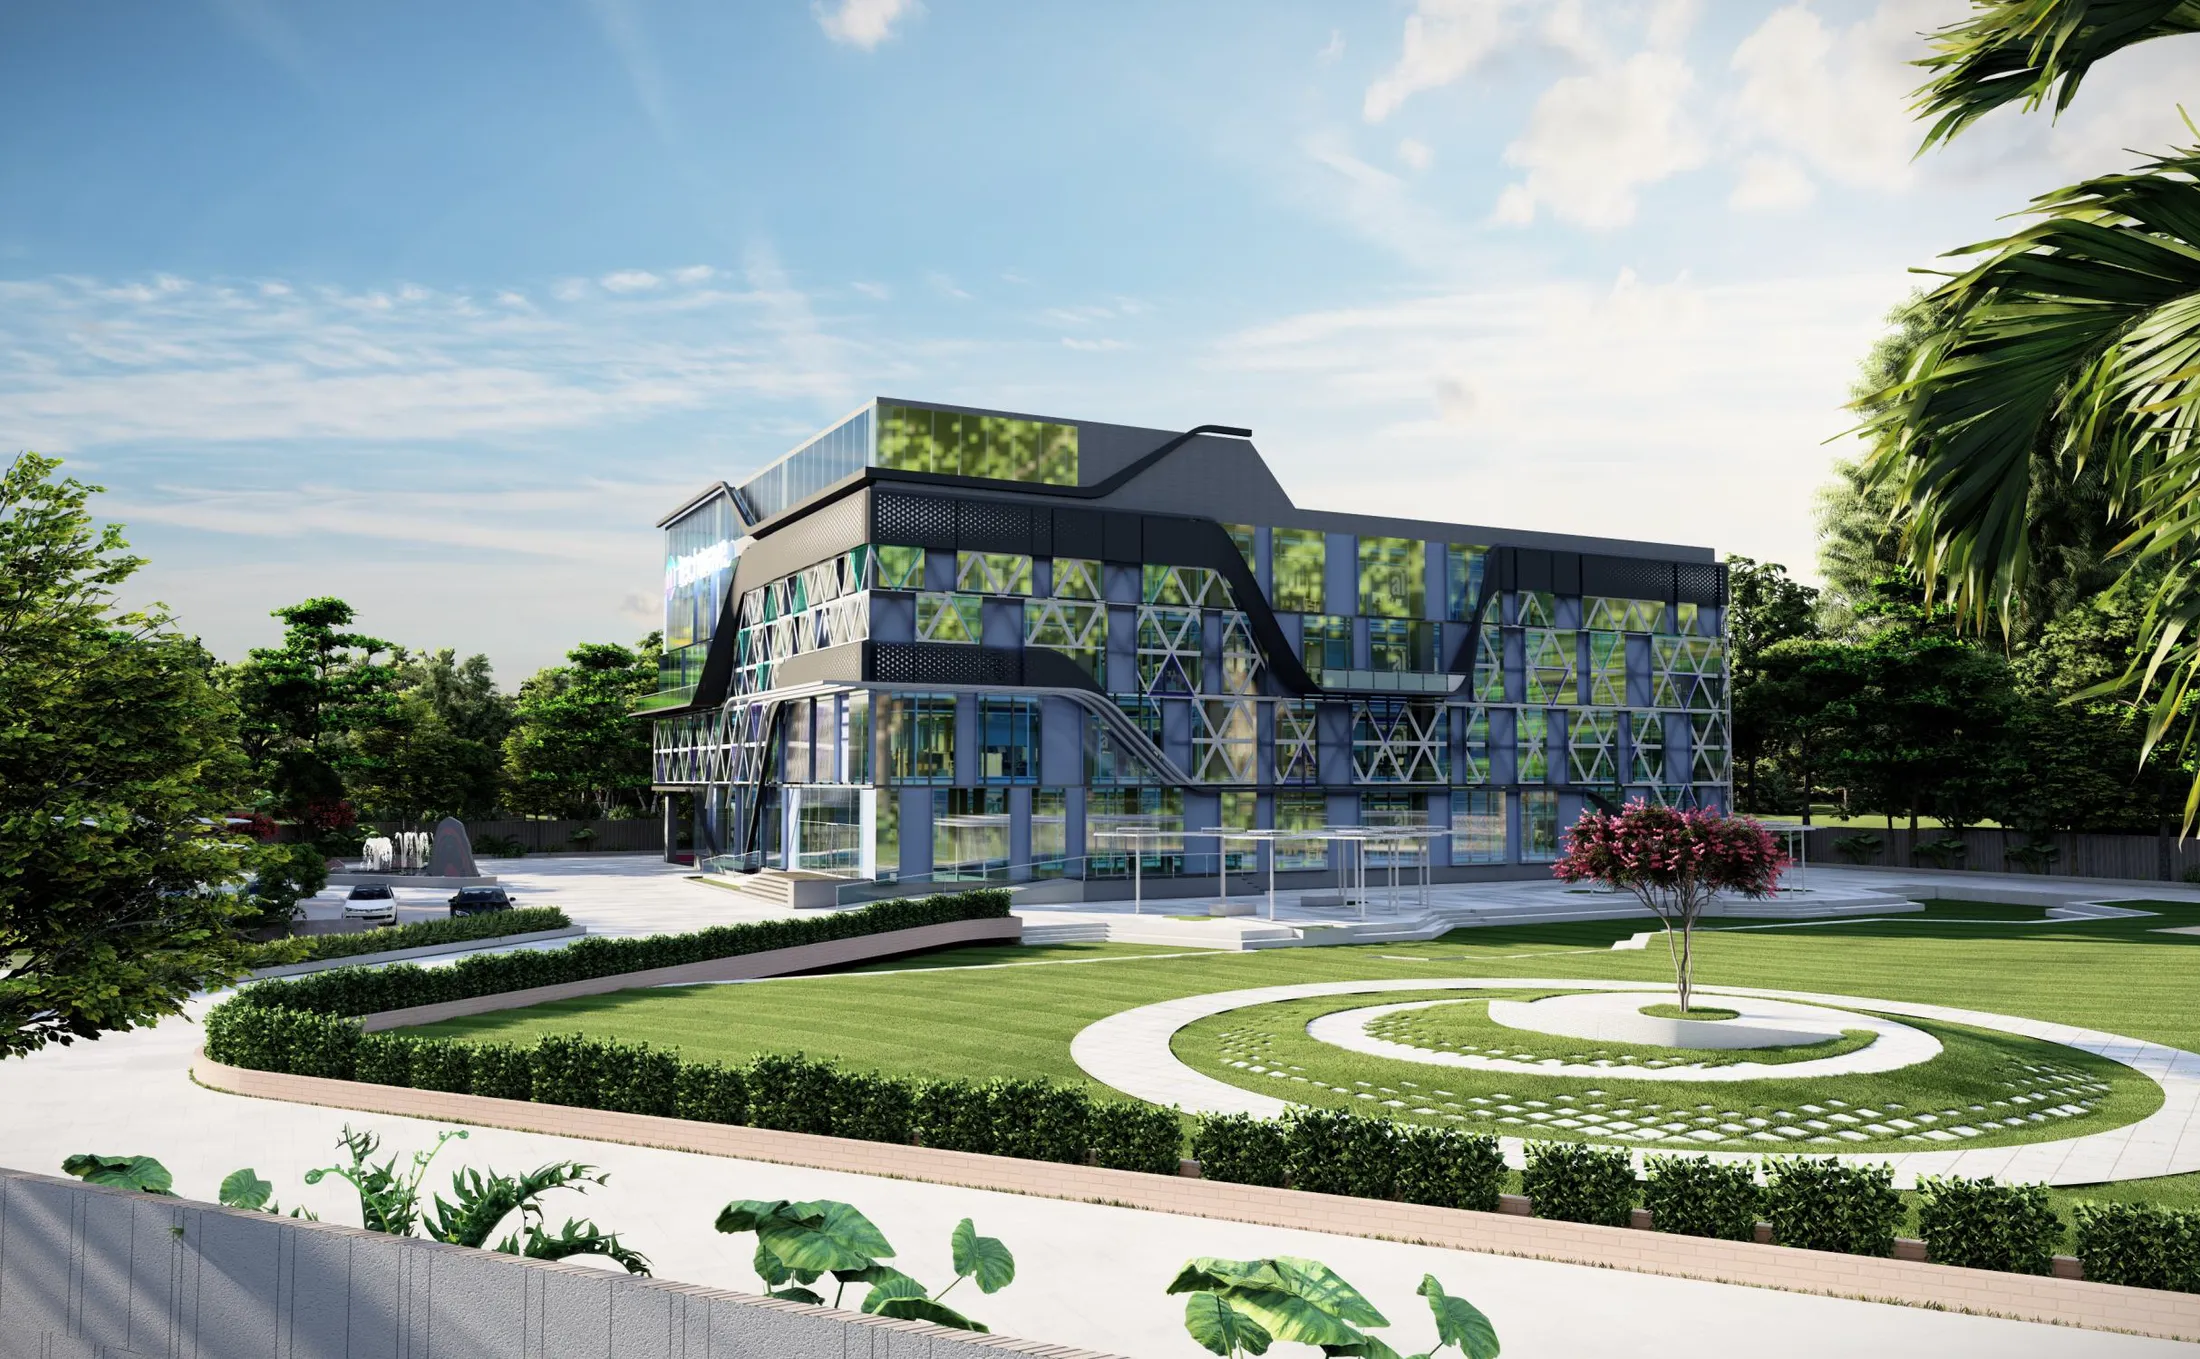
A workplace campus for a technology tenant who understood something most commercial briefs miss: at eighteen thousand square feet a floor, the building is not just where the company works — it is the first thing every candidate, client, and investor is shown. The architecture was asked to recruit, and it was designed to.
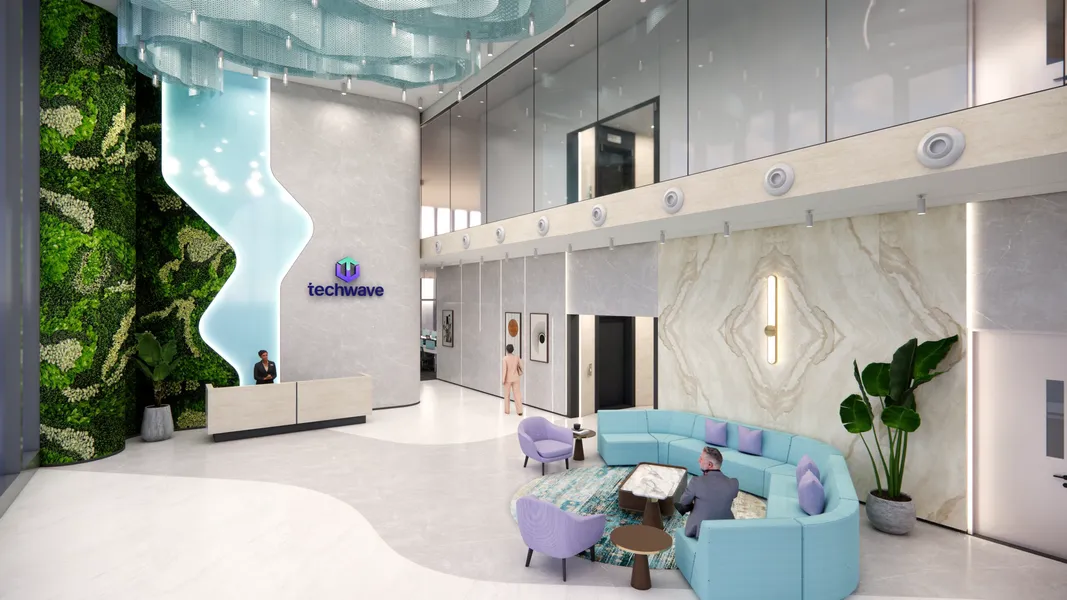
The facade does the introduction. A triangulated pattern runs the length of the block, breaking a deep floor plate’s mass into a play of facets that shifts with the sun, while a dark roof band ties the composition down against the sky. Cross the lawn — its circular paving a quiet echo of the studio’s drafting geometry — and the double-height lobby sets the interior’s register in one view: a living green wall against a cascading water feature, biophilia deployed not as a checkbox but as the building’s handshake.
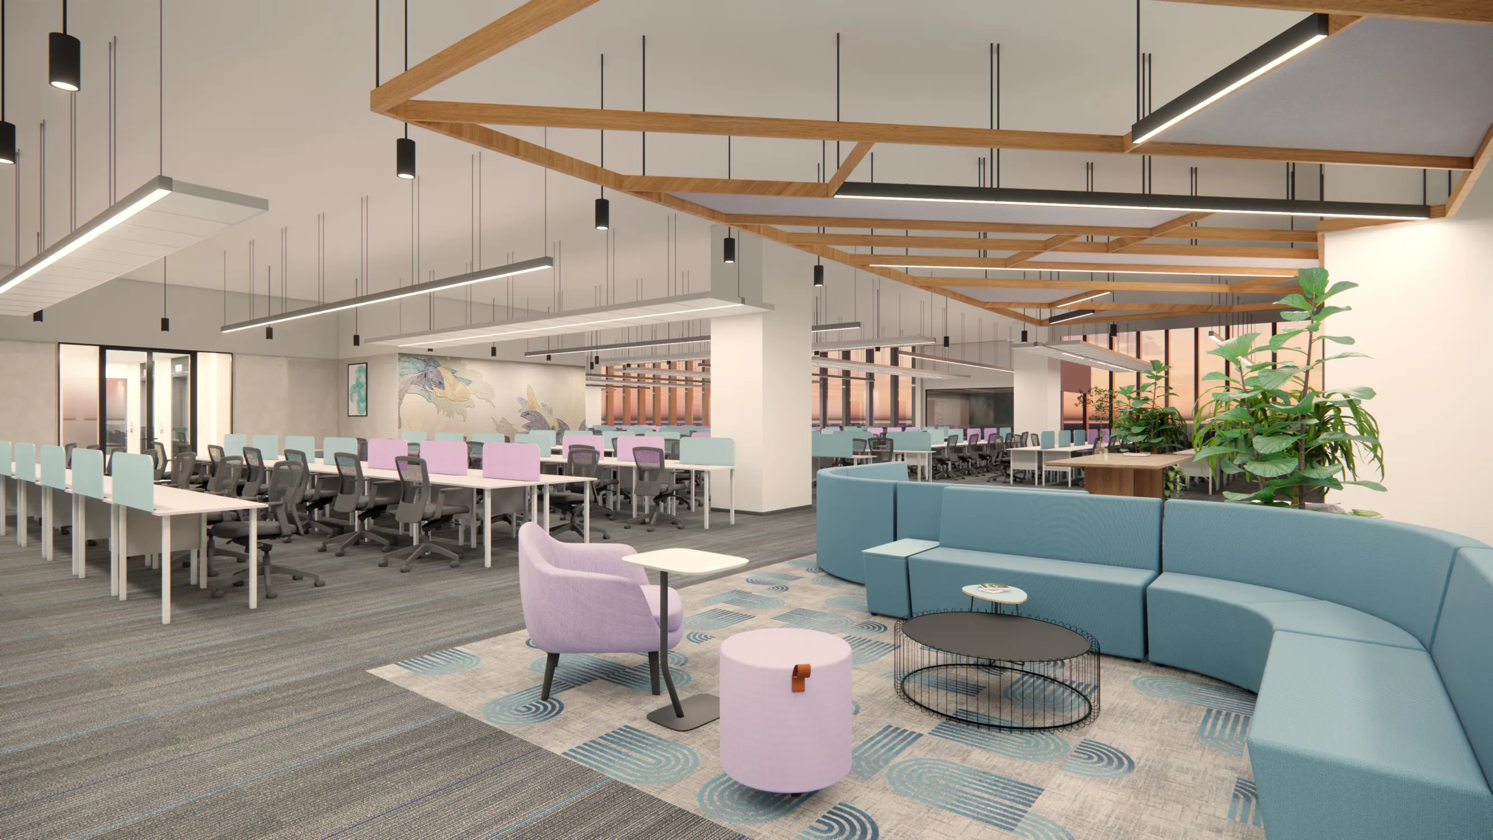
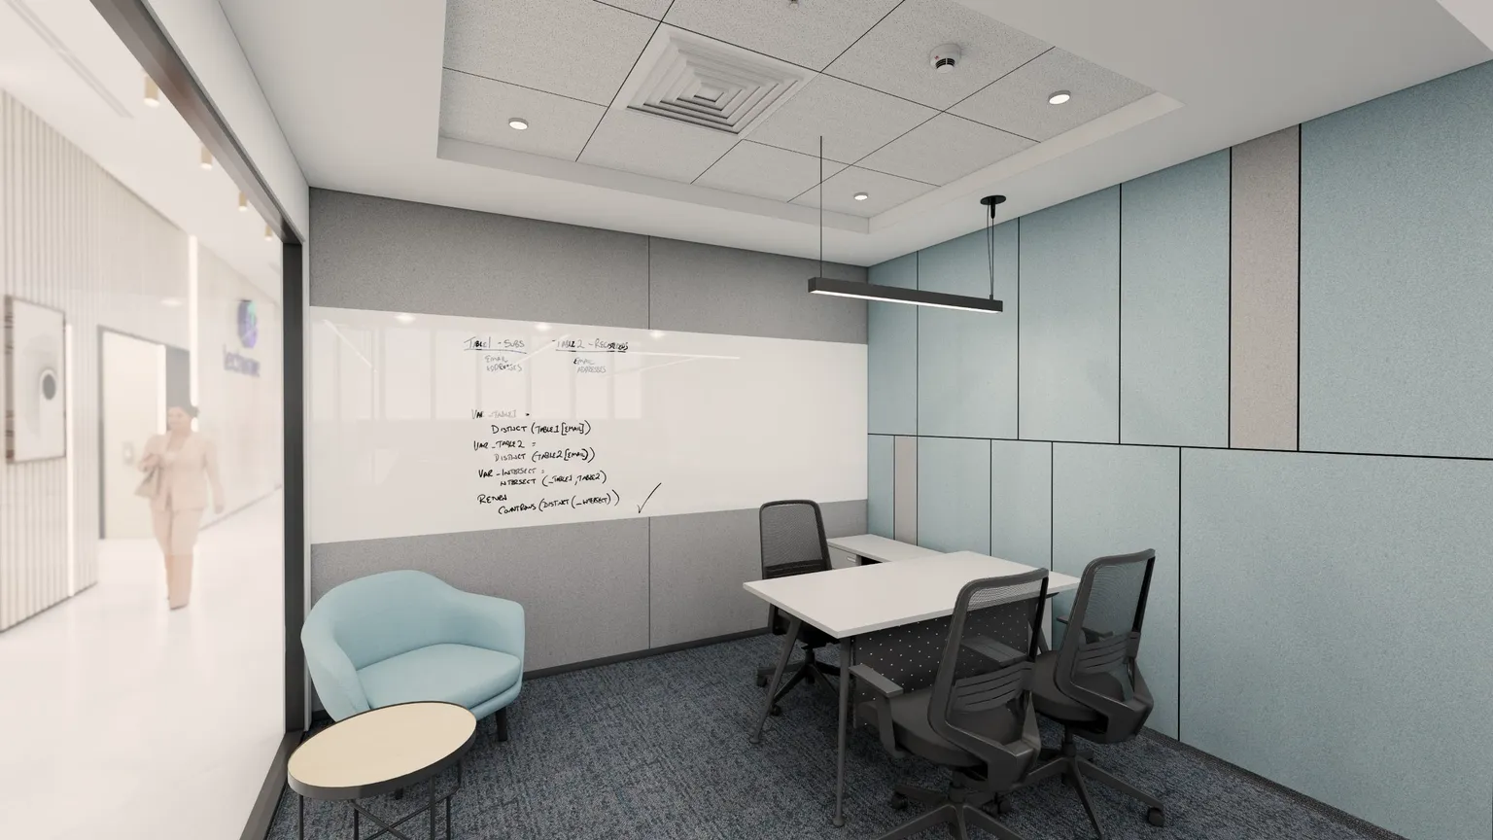
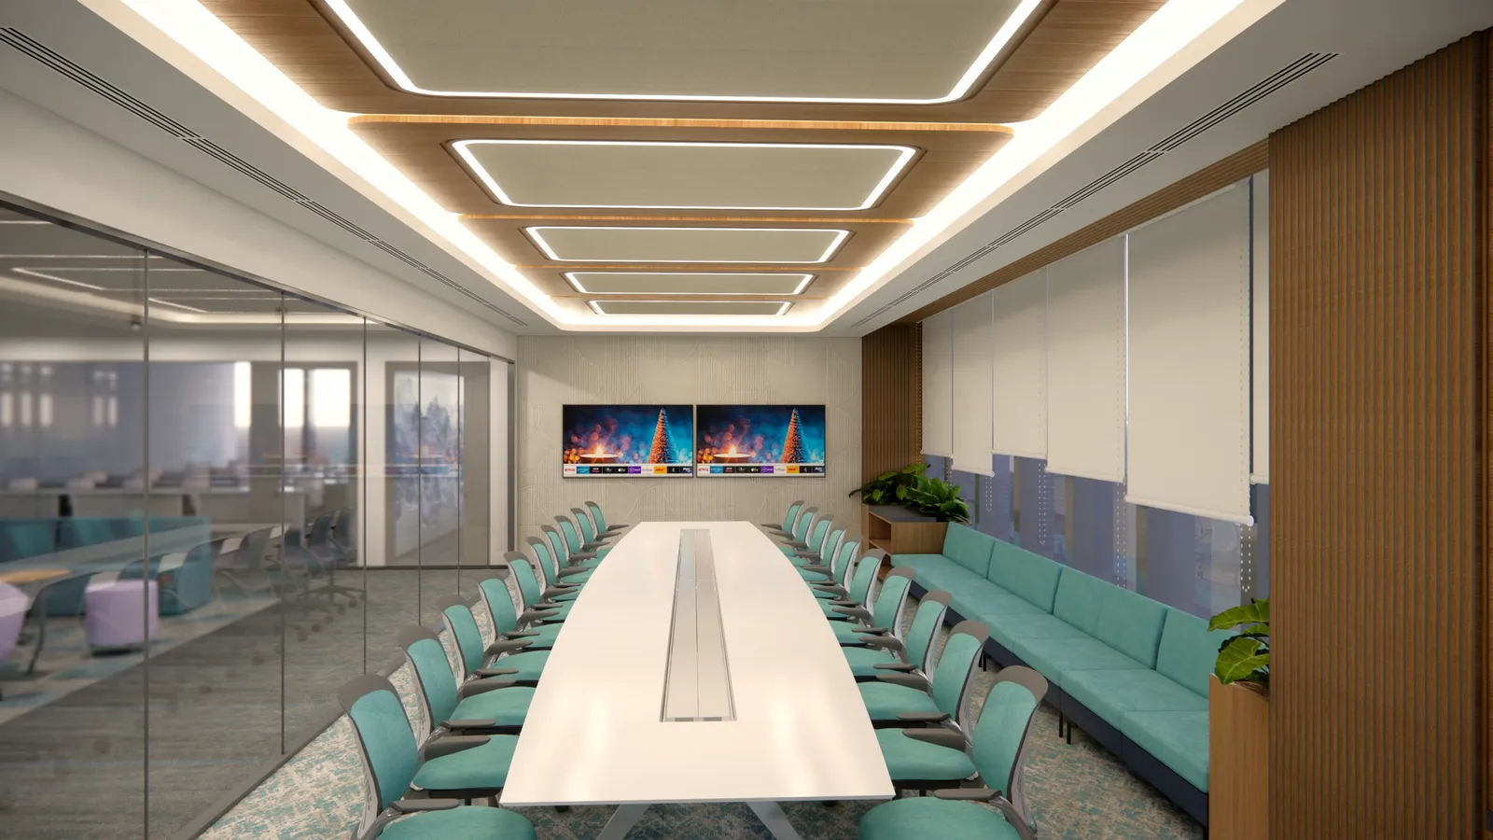
The floors above are organised around a simple metric: no desk more than a short walk from a place to think or a place to talk. Open workspace runs under a timber ceiling grid that brings warmth and order to a plate this deep; boardrooms, focus rooms, and lounges are distributed rather than centralised, so collaboration is an ambient condition instead of a booked resource. Architecture and interiors were delivered as one continuous scope — which is why the building reads, floor to floor, as a single argument about how work should feel.