Model House 610
TS, India · Exterior · 7,500 SFT · Residential
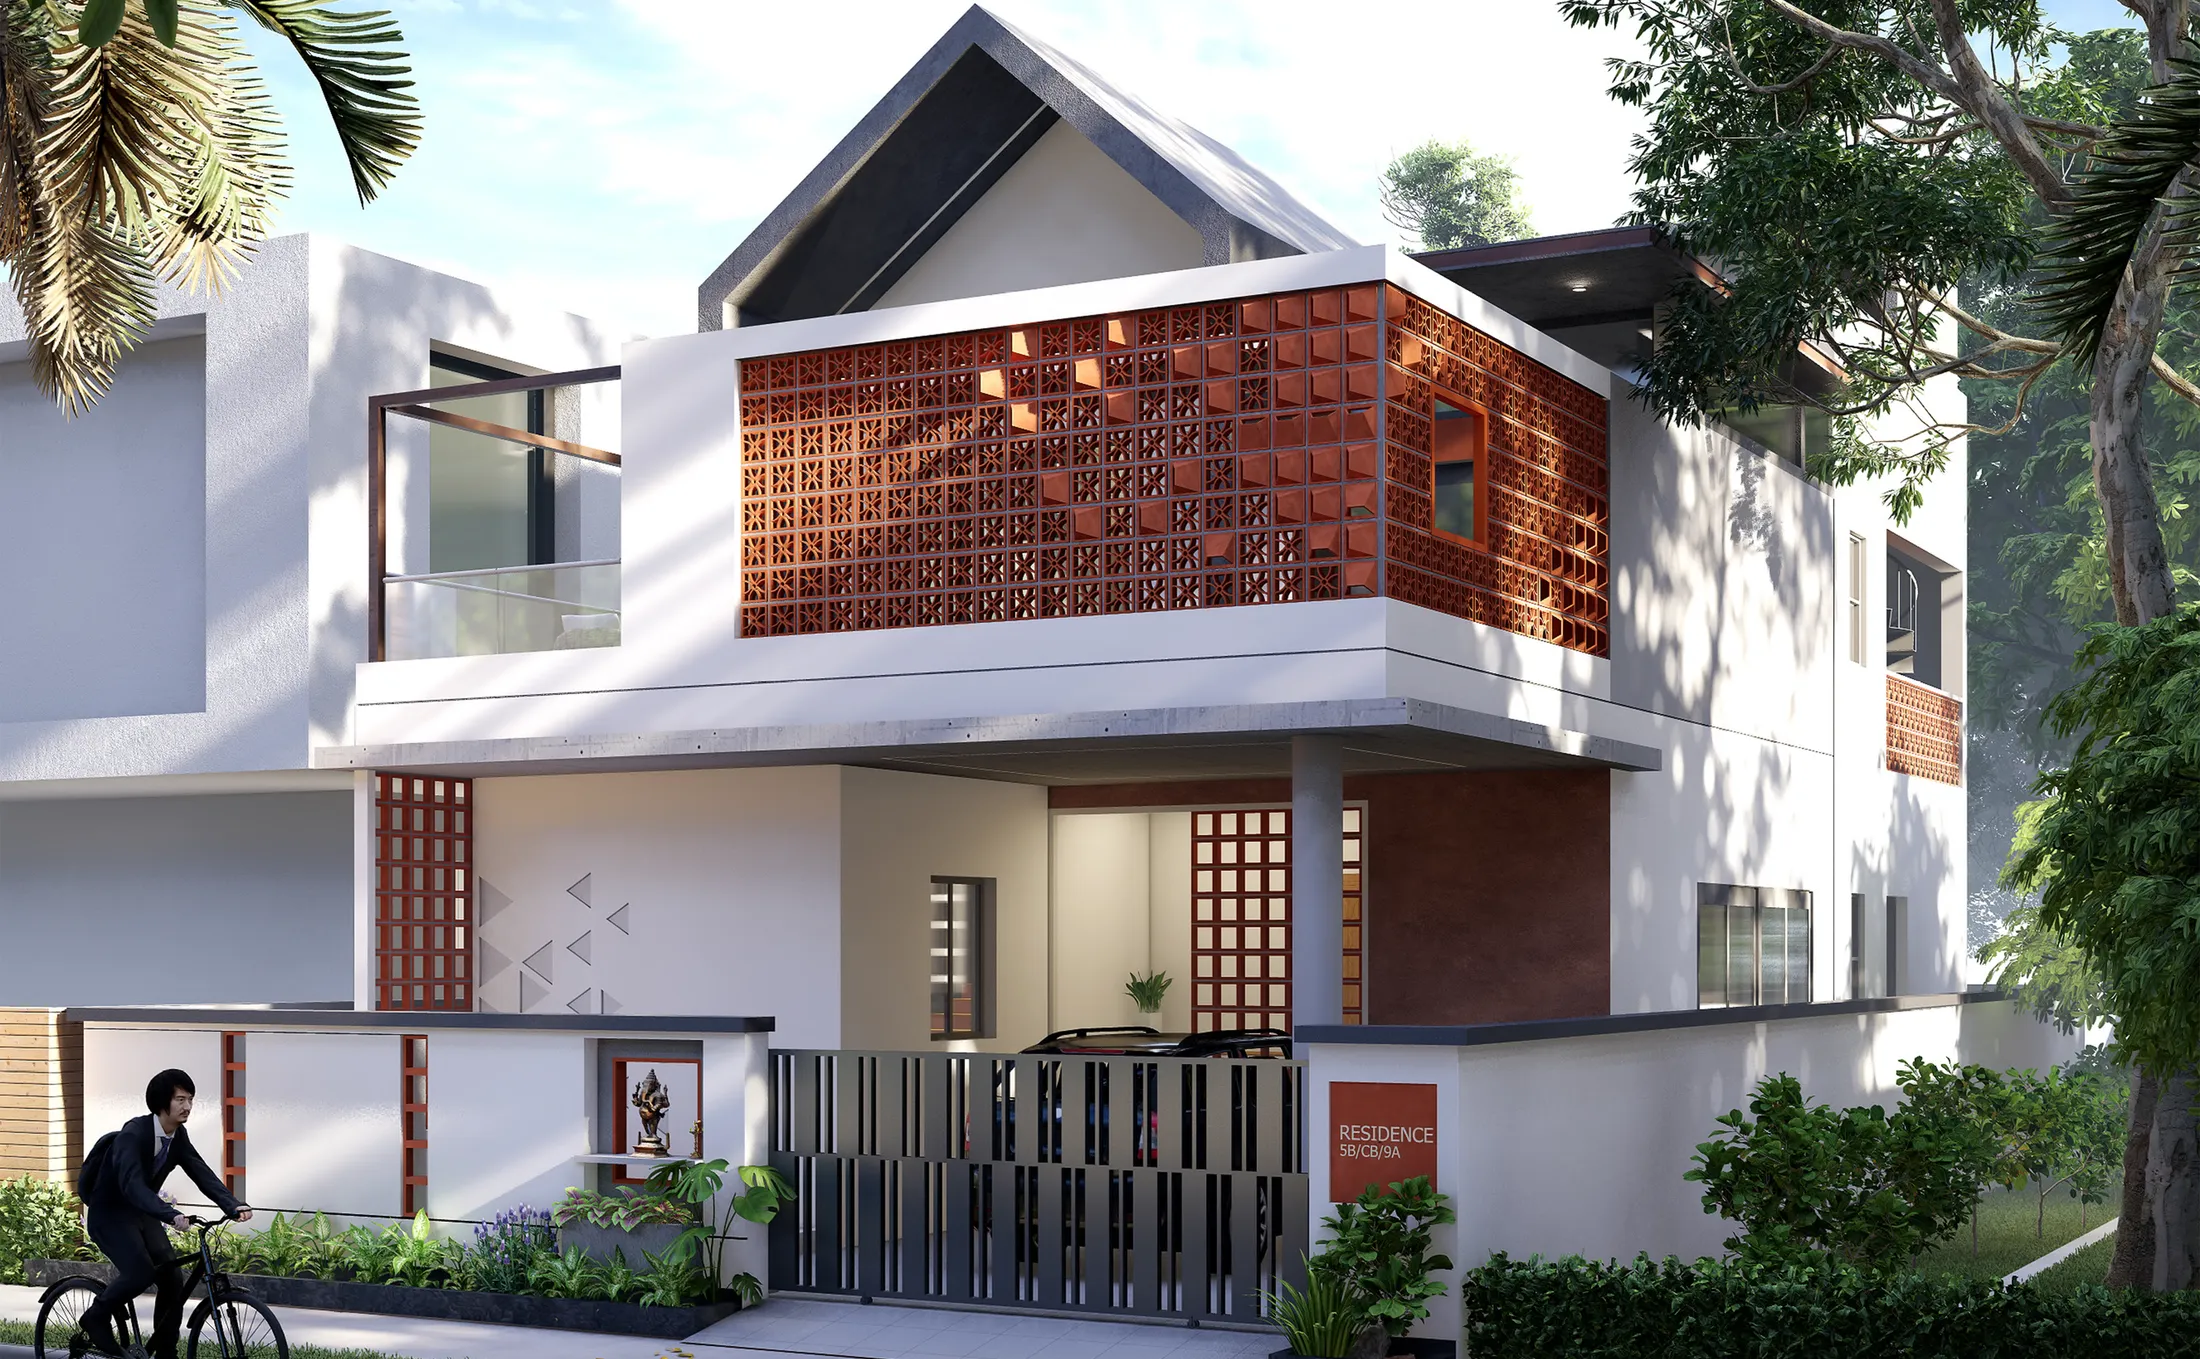
A demonstration house, built to show what a standard plot can hold when the climate is treated as a collaborator instead of an enemy. The site fronts west — the hardest orientation Telangana offers — and the elevation answers with a single working idea: a full-width terracotta jali screen stretched across the upper floor, filtering the afternoon sun into a light a room can actually use, and turning the balcony behind it from a heat trap into a second living room.
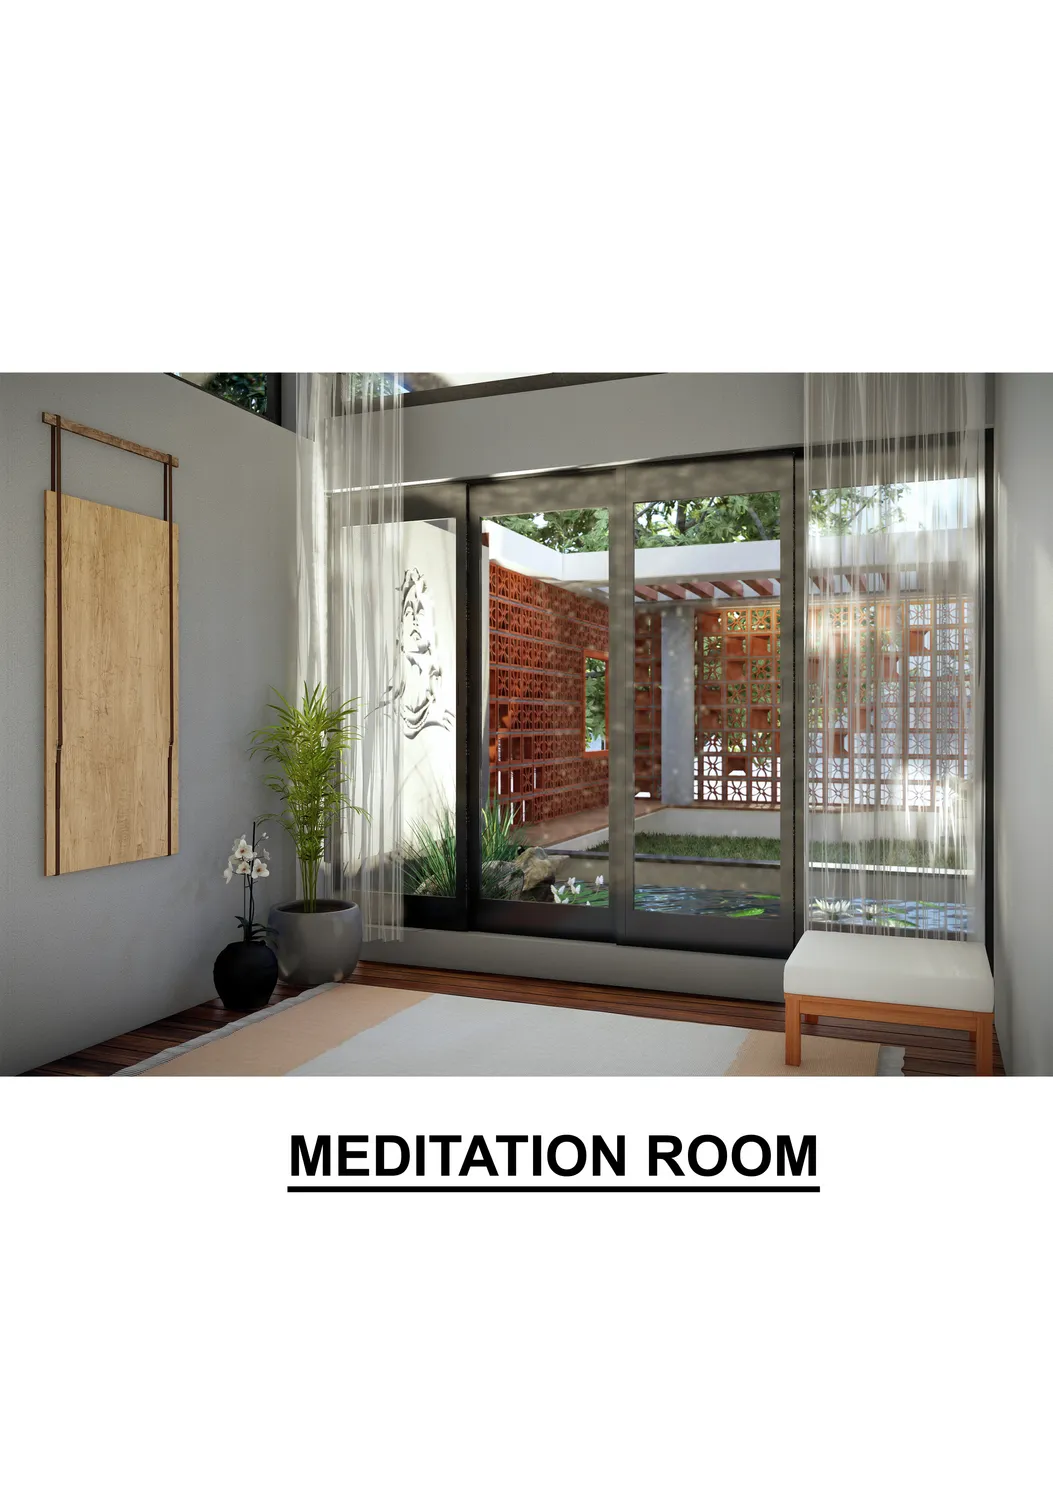
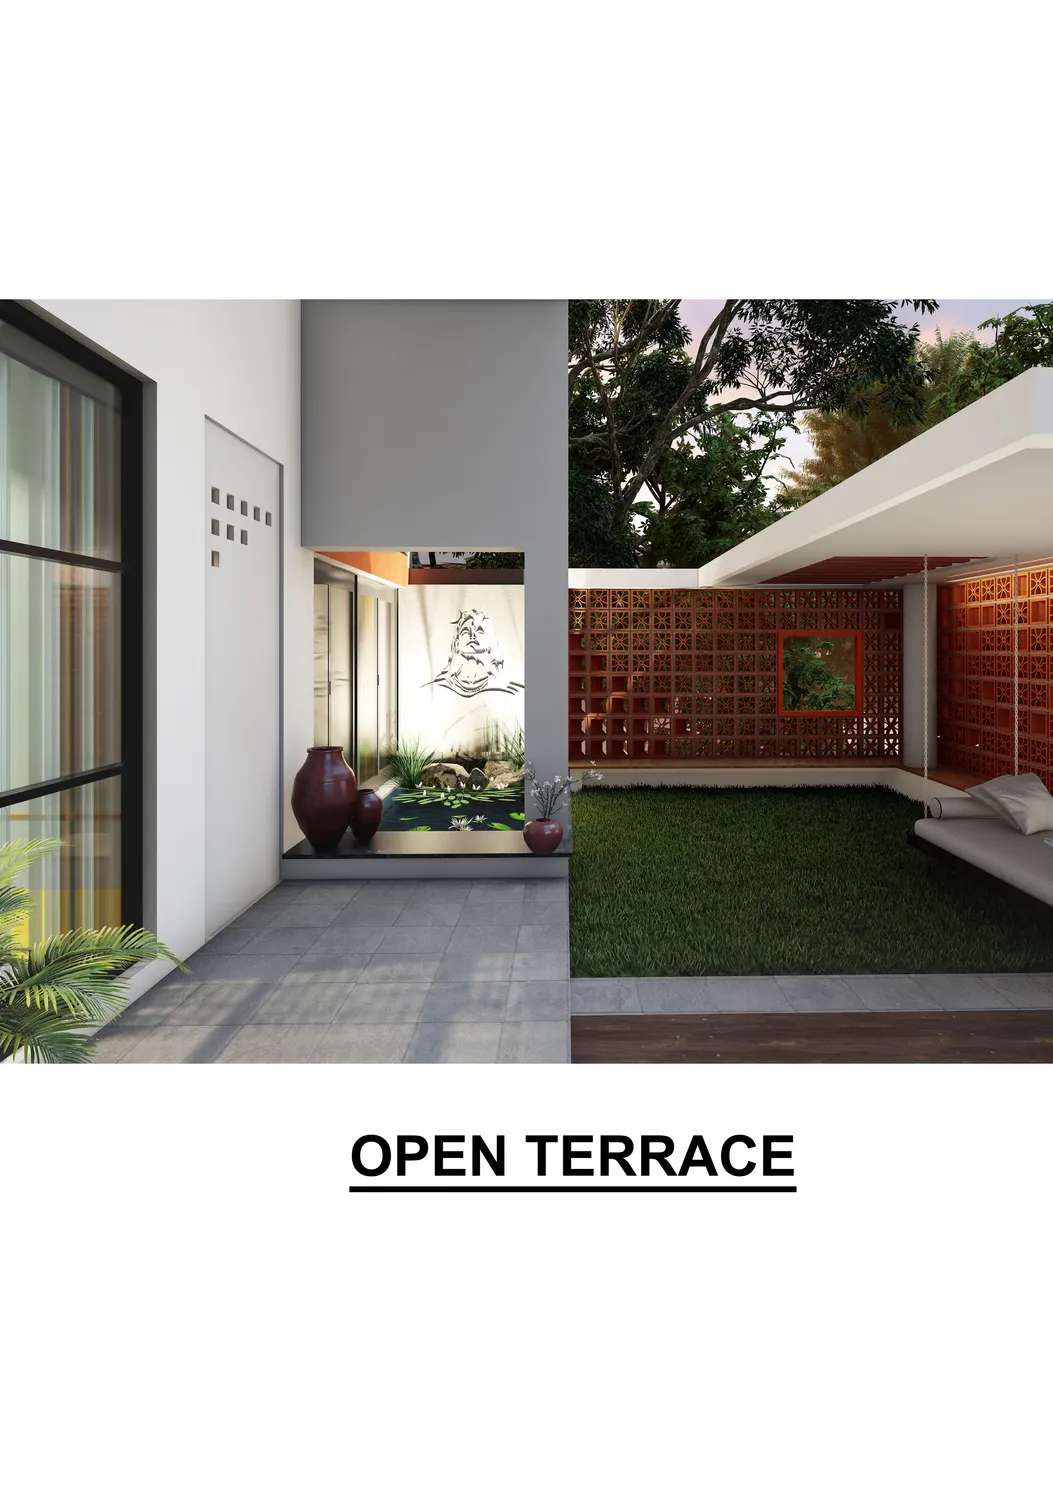
The jali is infrastructure, not decoration. It shades, it ventilates, it grants privacy without blindness — and it prints its perforated shadow across the house all afternoon, a clock made of light. Behind it the composition holds still: white volumes, a dark gable, openings placed where the plan needs them rather than where the elevation wants them. The screen returns at ground level to wrap the entrance court, where it encloses a lily pond and a place to sit that belongs to neither the street nor the house but mediates between them.
Every house teaches its office something. This one taught us a rule we now apply to everything, including our own identity: ornament must first have been structure somewhere. The perforated texture that appears across the studio’s brand work was abstracted from this facade — a working wall, thinned to a signature.